
About the Project
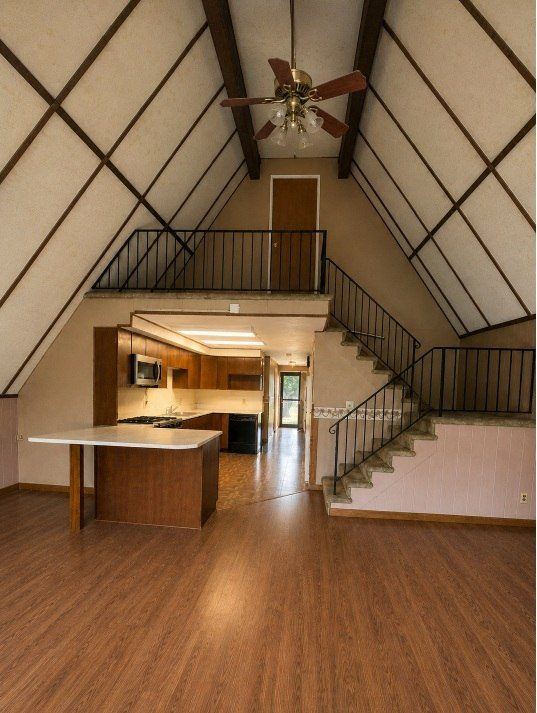
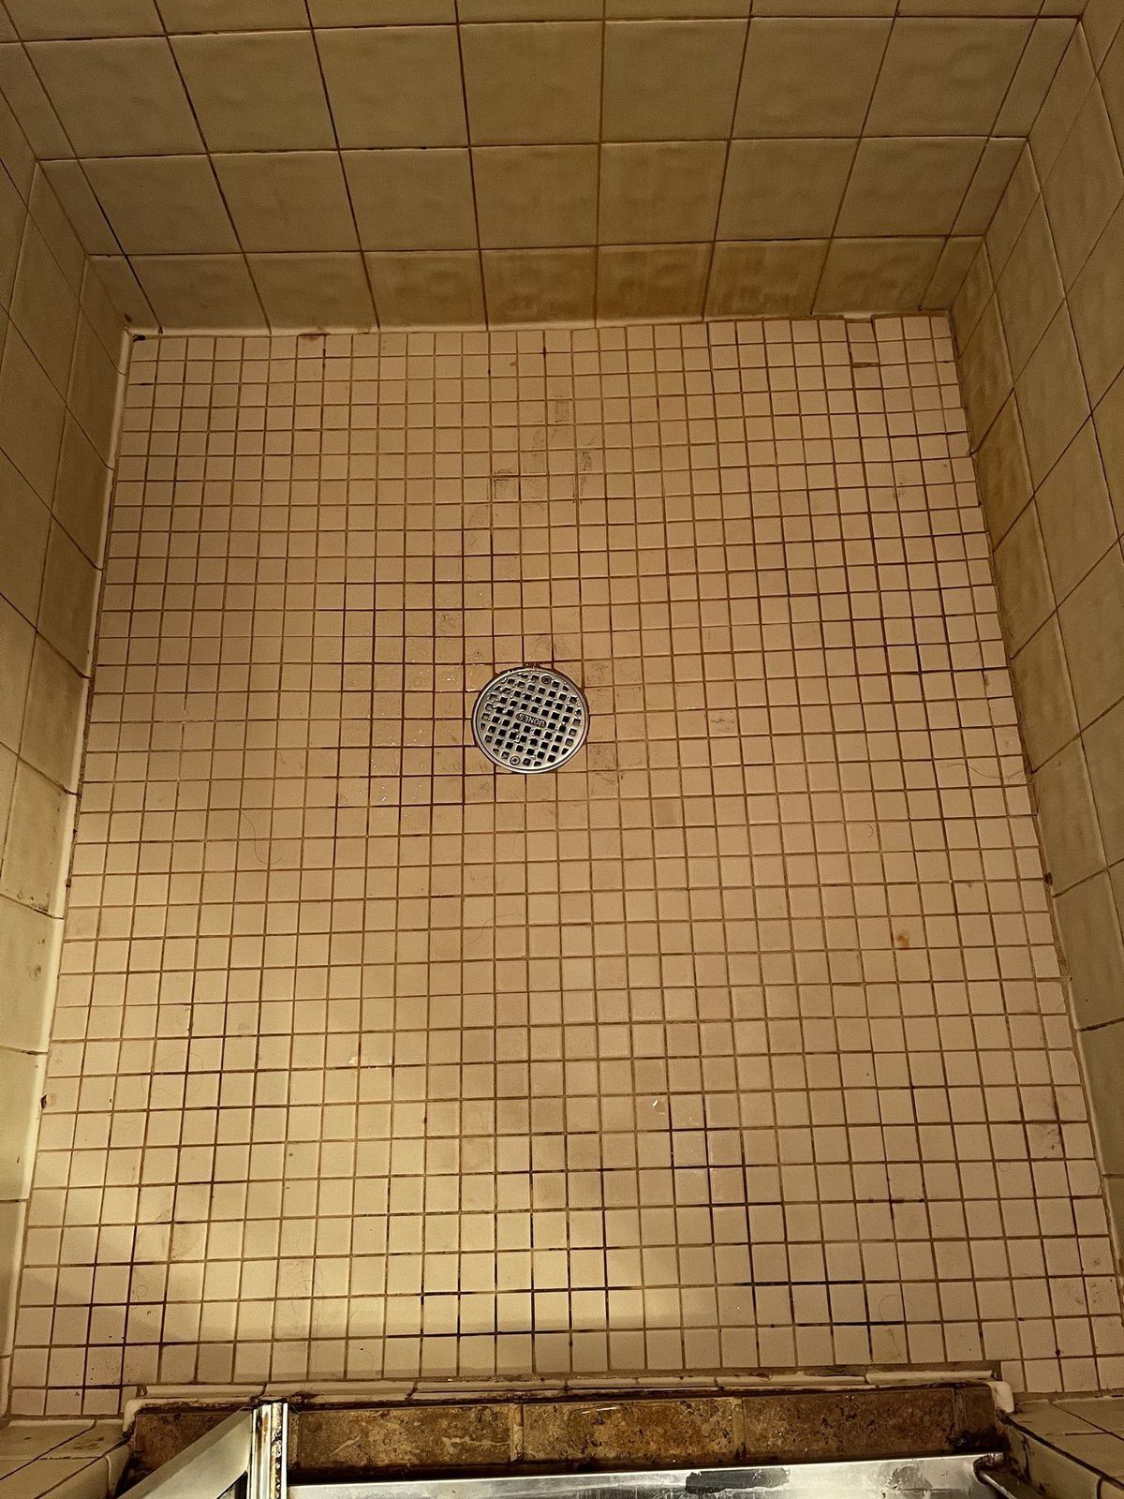
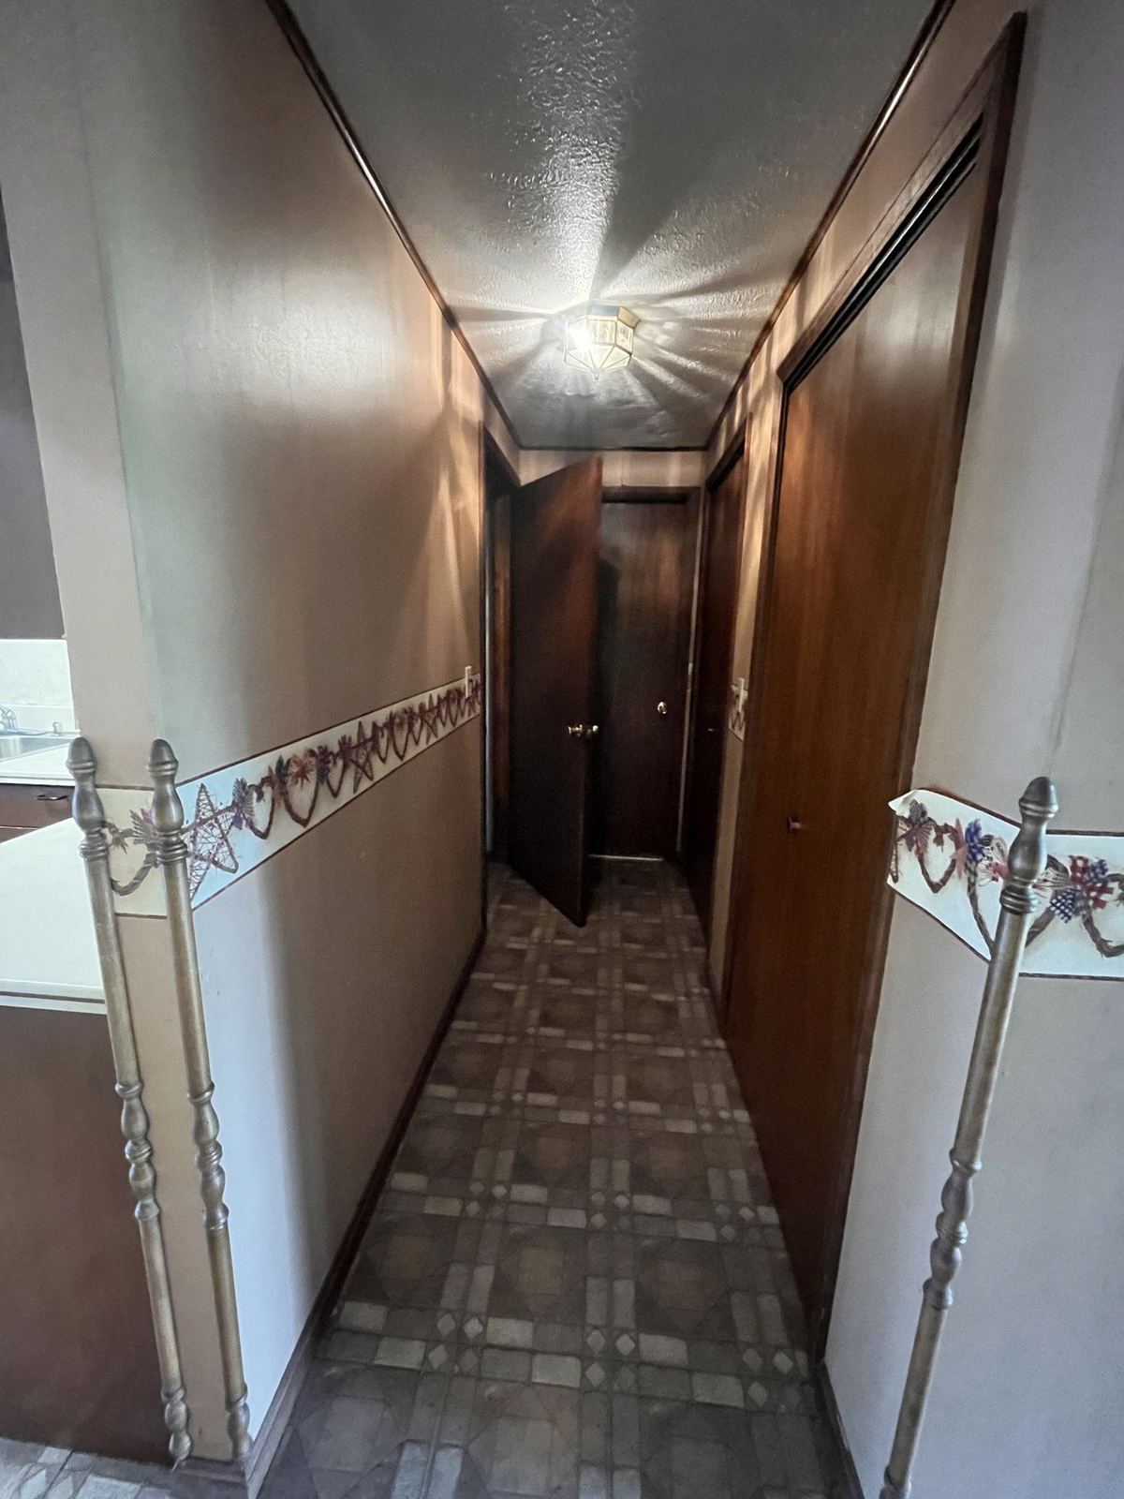
This project involved a complete transformation of an A-frame home into a bright, modern living space. The original home had dark finishes, dated materials, and aging fixtures throughout. The scope touched nearly every room — from the vaulted main living area down to the bathrooms and hallways.
The Challenge
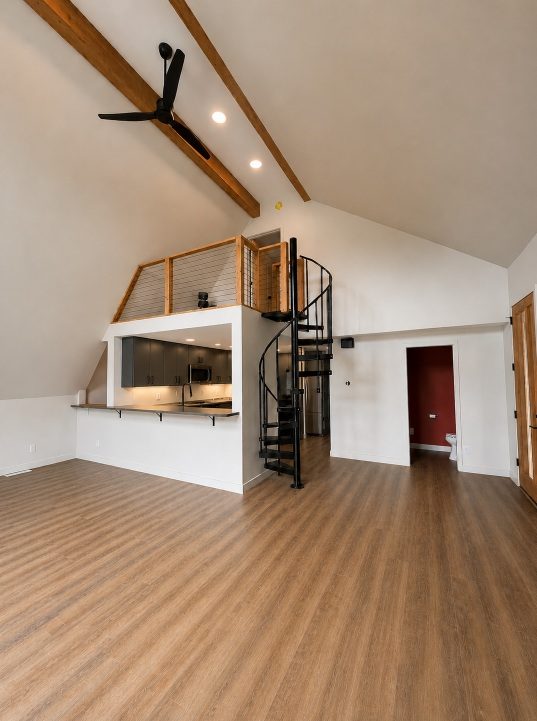
The home's A-frame structure created unique challenges throughout. Angled ceilings, unconventional proportions, and limited wall space all required custom solutions rather than off-the-shelf approaches. Coordinating multiple trades across an entire home while maintaining a coherent design vision from room to room took careful planning before the first tool was picked up. The original spiral staircase and wood beam structure were preserved and made to feel intentional within the renovated space.
Before & After
The Result
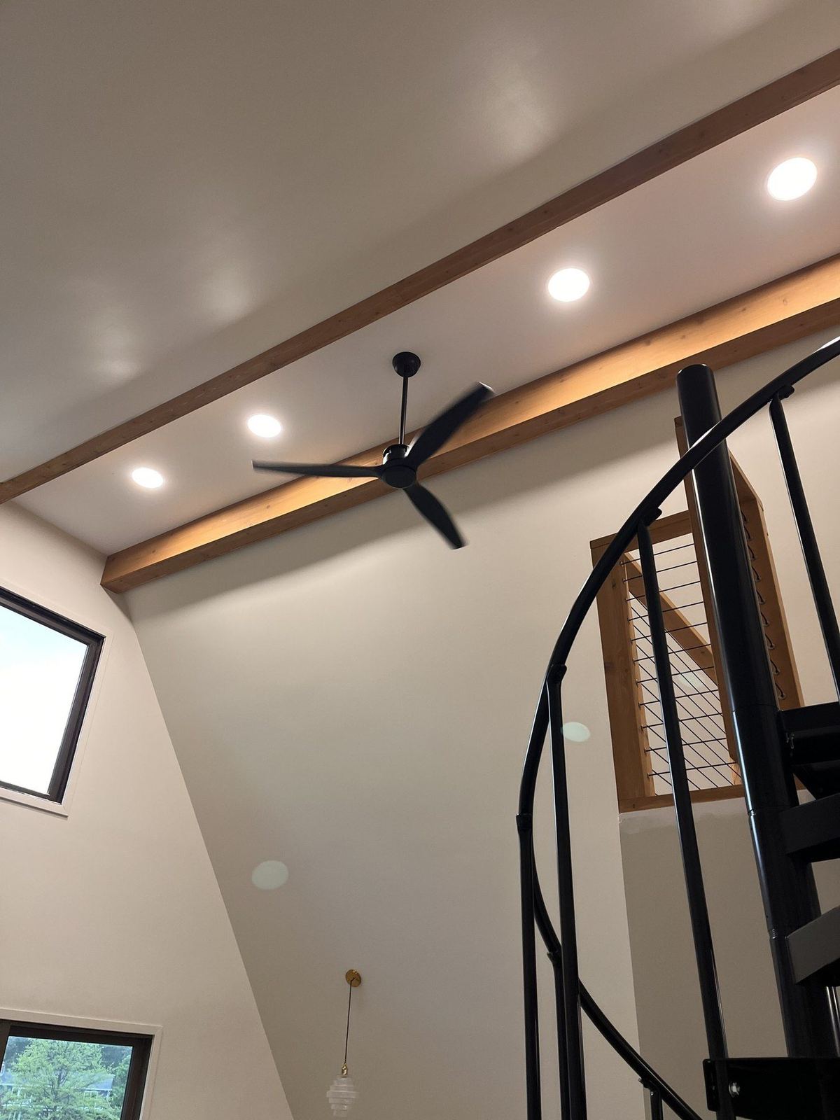
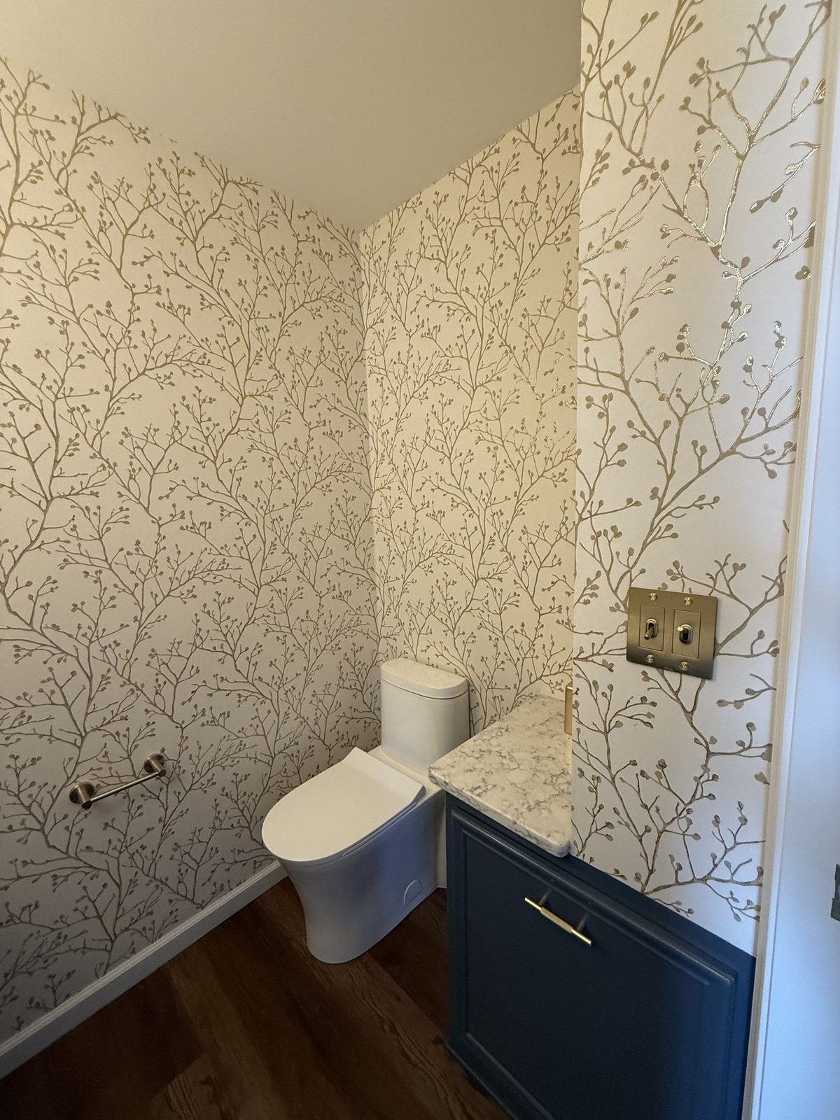
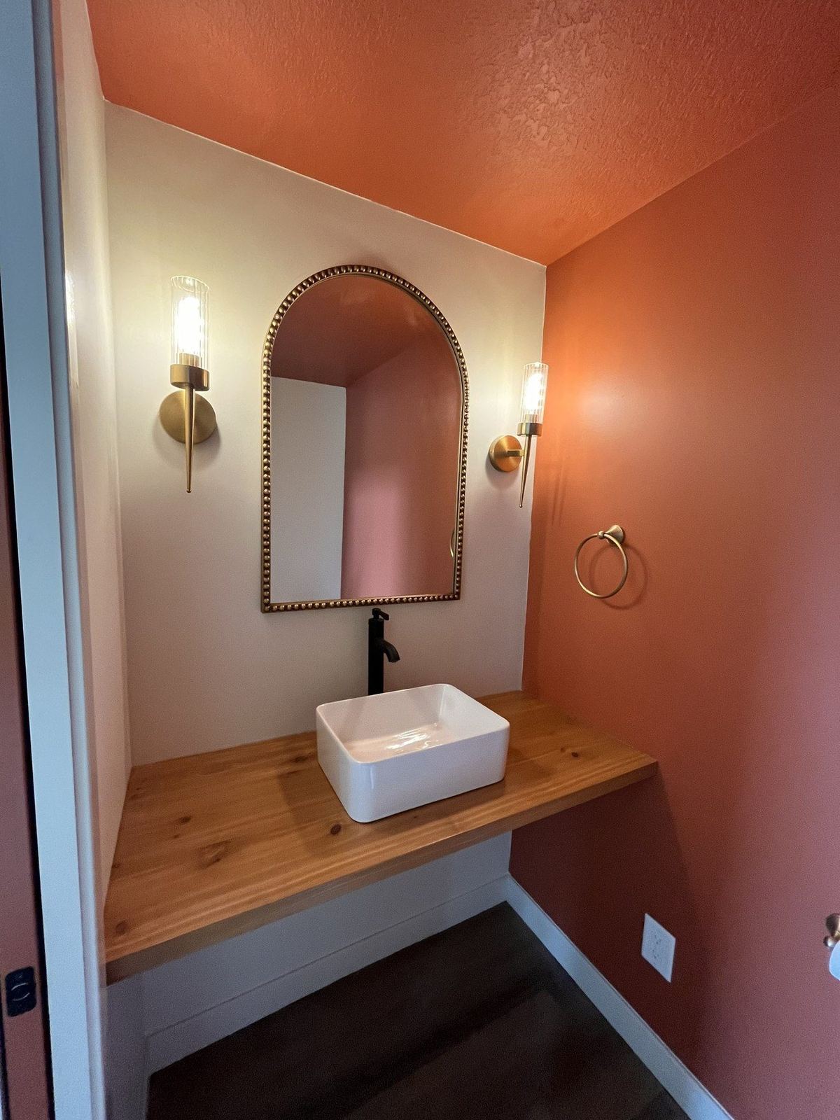
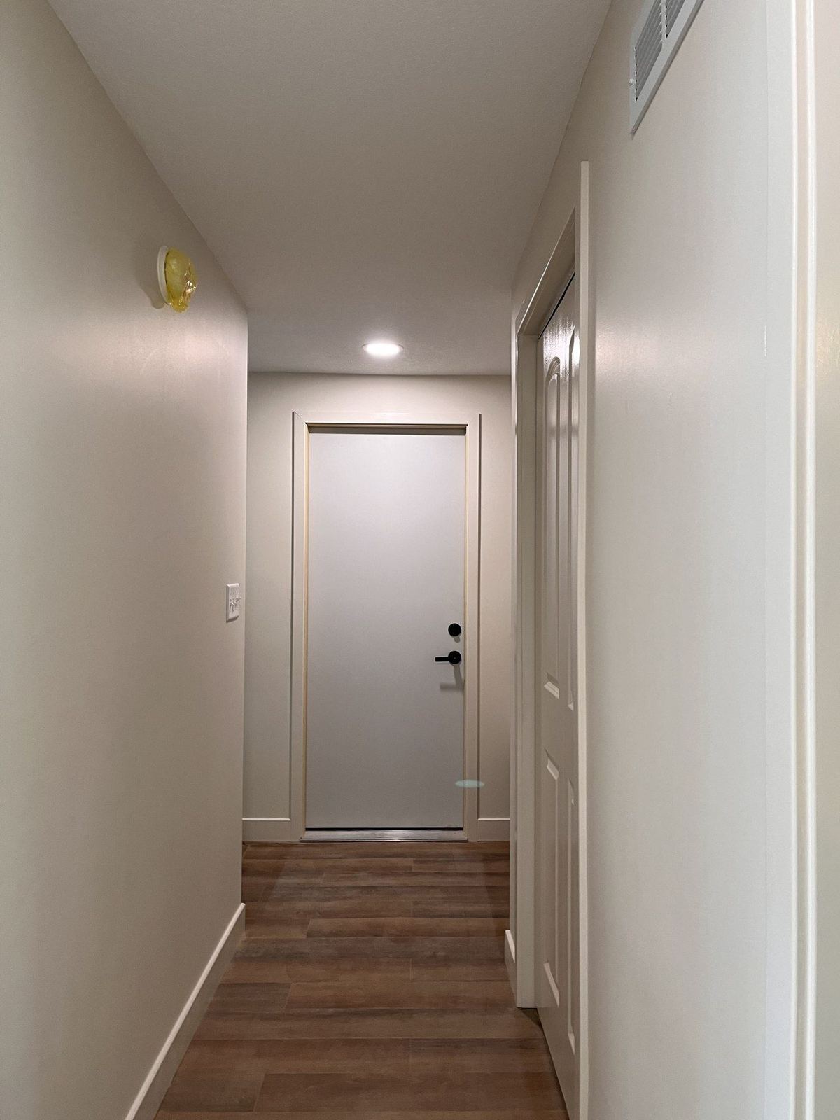
The finished home feels dramatically larger, brighter, and more inviting. New LVP flooring runs throughout, the vaulted great room ceiling with exposed wood beams was restored and highlighted, the bathrooms were fully renovated, and the powder room received a complete transformation with custom wallpaper and a navy vanity. Every space reads as part of one cohesive home.
Project Scope
- Vaulted great room renovation
- Full kitchen remodel
- Primary bathroom renovation
- New powder room with custom finishes
- New LVP flooring throughout
- Updated lighting and recessed LEDs
- Custom tile work
- Finish carpentry throughout
- Fresh paint and modern interior finishes
Start Your Project
Ready for a transformation like this? Let's talk about your home.
Get a Free Estimate (574) 268-4411Project Gallery
More Case Studies
Ready for a Remodel?
No pressure, no sales pitch. Tell us what you want to do and we'll tell you how we'd approach it.