
About the Project
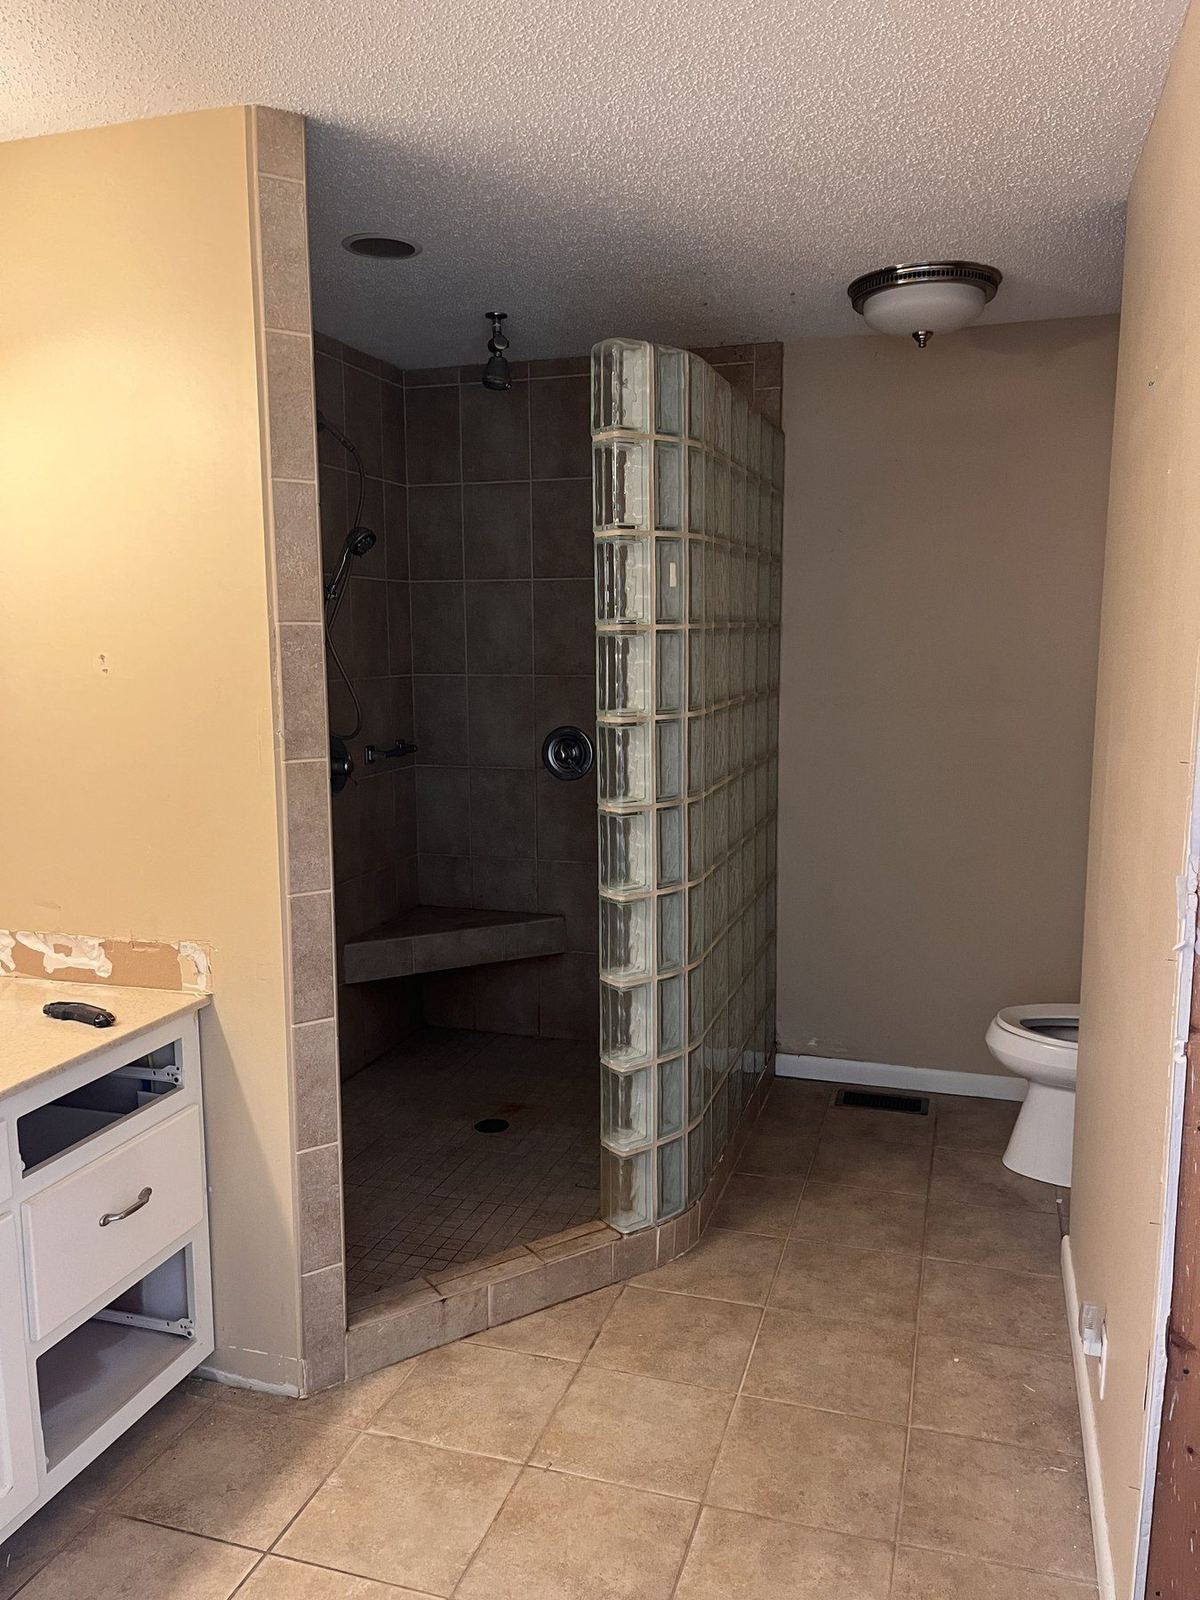
The homeowners wanted to replace an outdated primary bathroom with a space that felt brighter, more open, and better suited to their style. The original bathroom featured dated finishes, a glass block shower enclosure, ceramic tile, and limited lighting that made the room feel enclosed.
The Challenge
The glass block shower enclosure, while structurally sound, consumed a disproportionate amount of floor space and contributed to the room's closed-in feeling. Removing it and reconfiguring the shower footprint required careful coordination with plumbing — moving drain and supply lines while keeping the project on schedule. Every finish was selected to create a clean, timeless aesthetic that would serve the homeowners long-term.
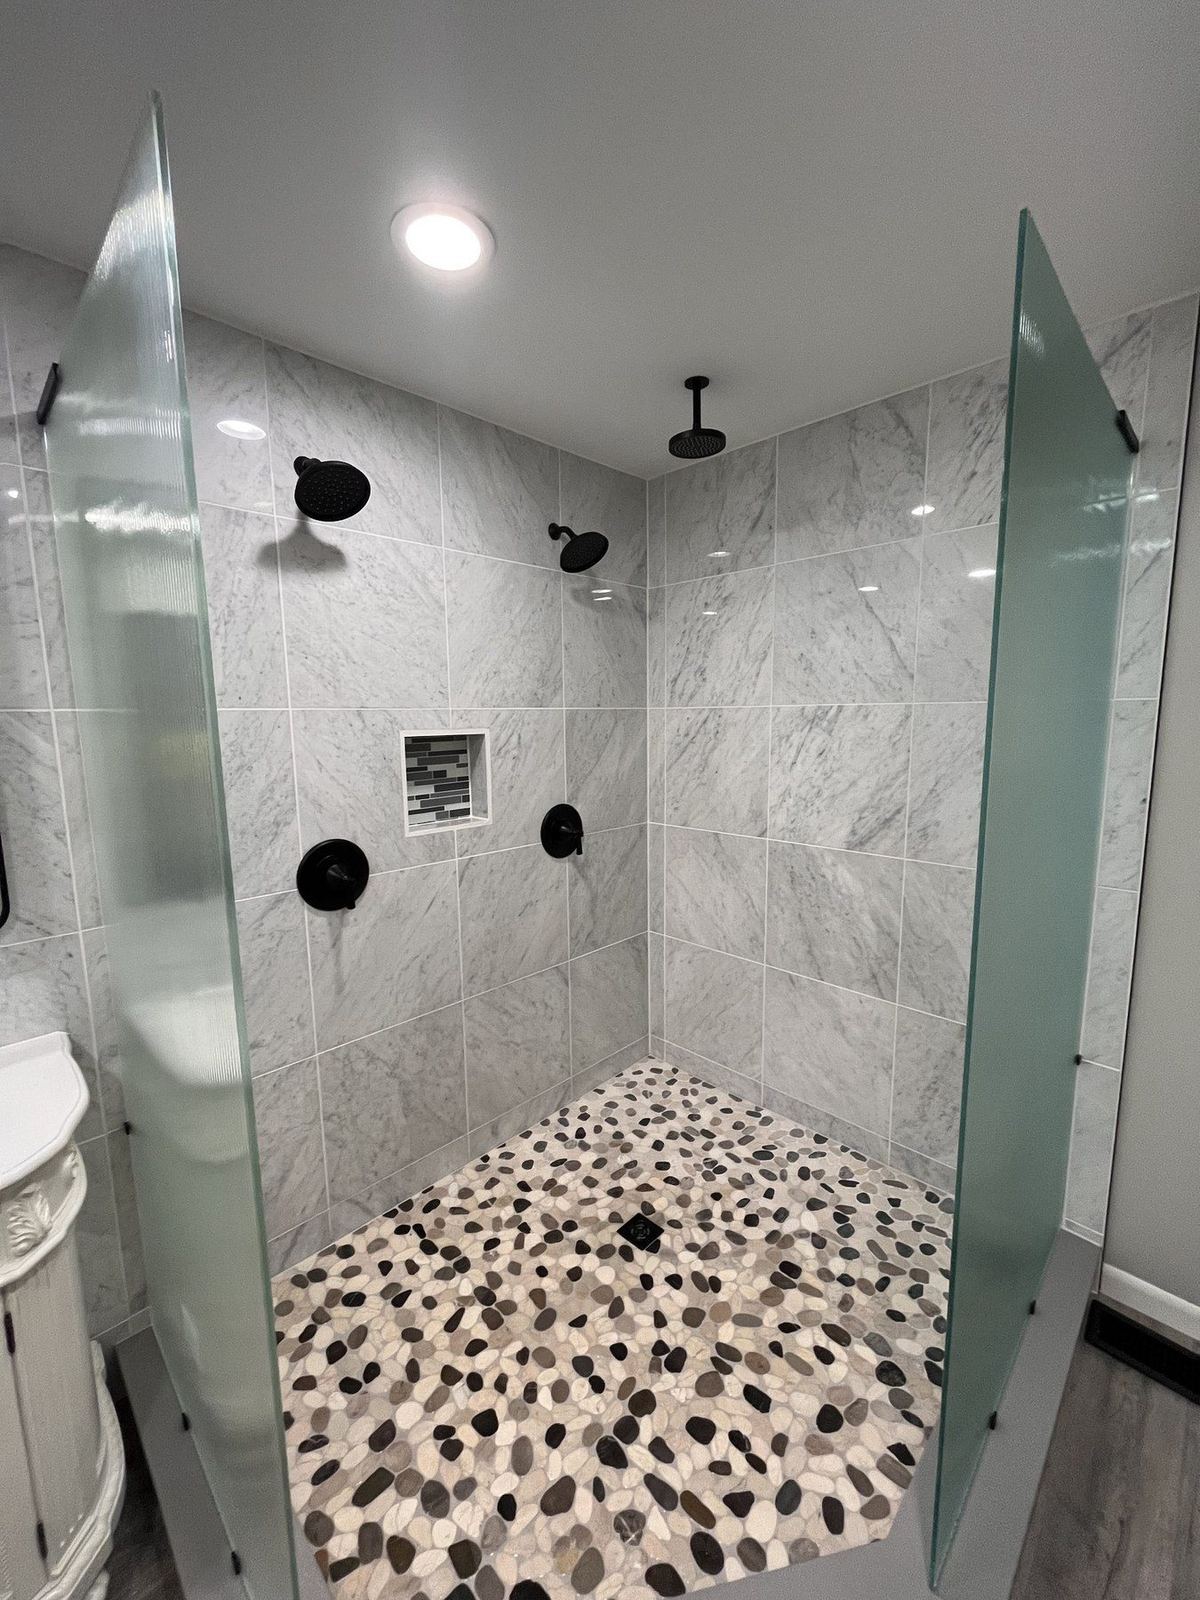
Before & After
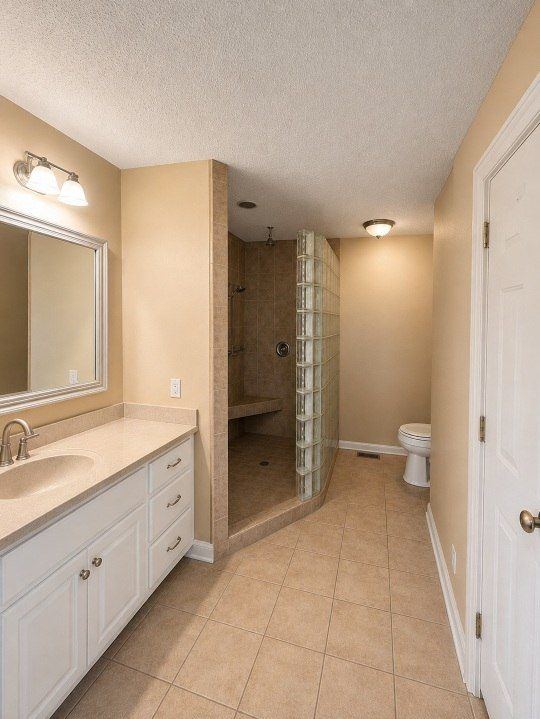
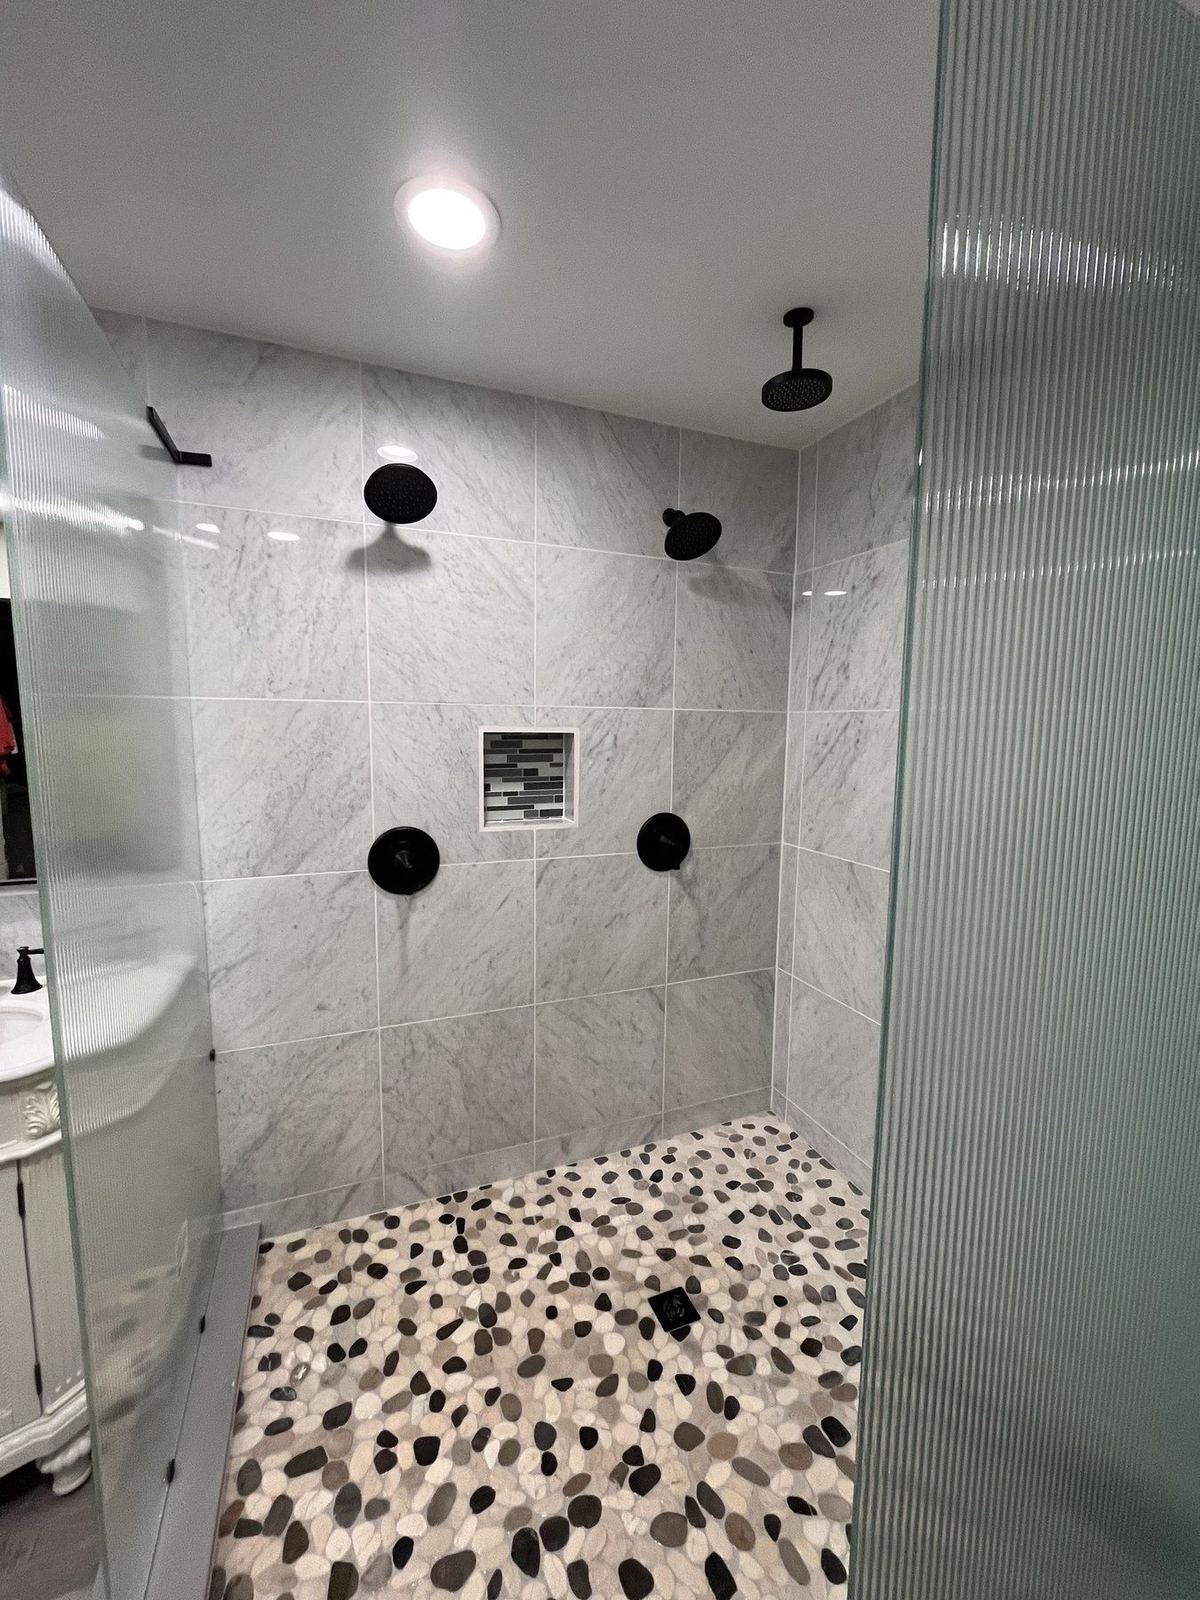
The Result
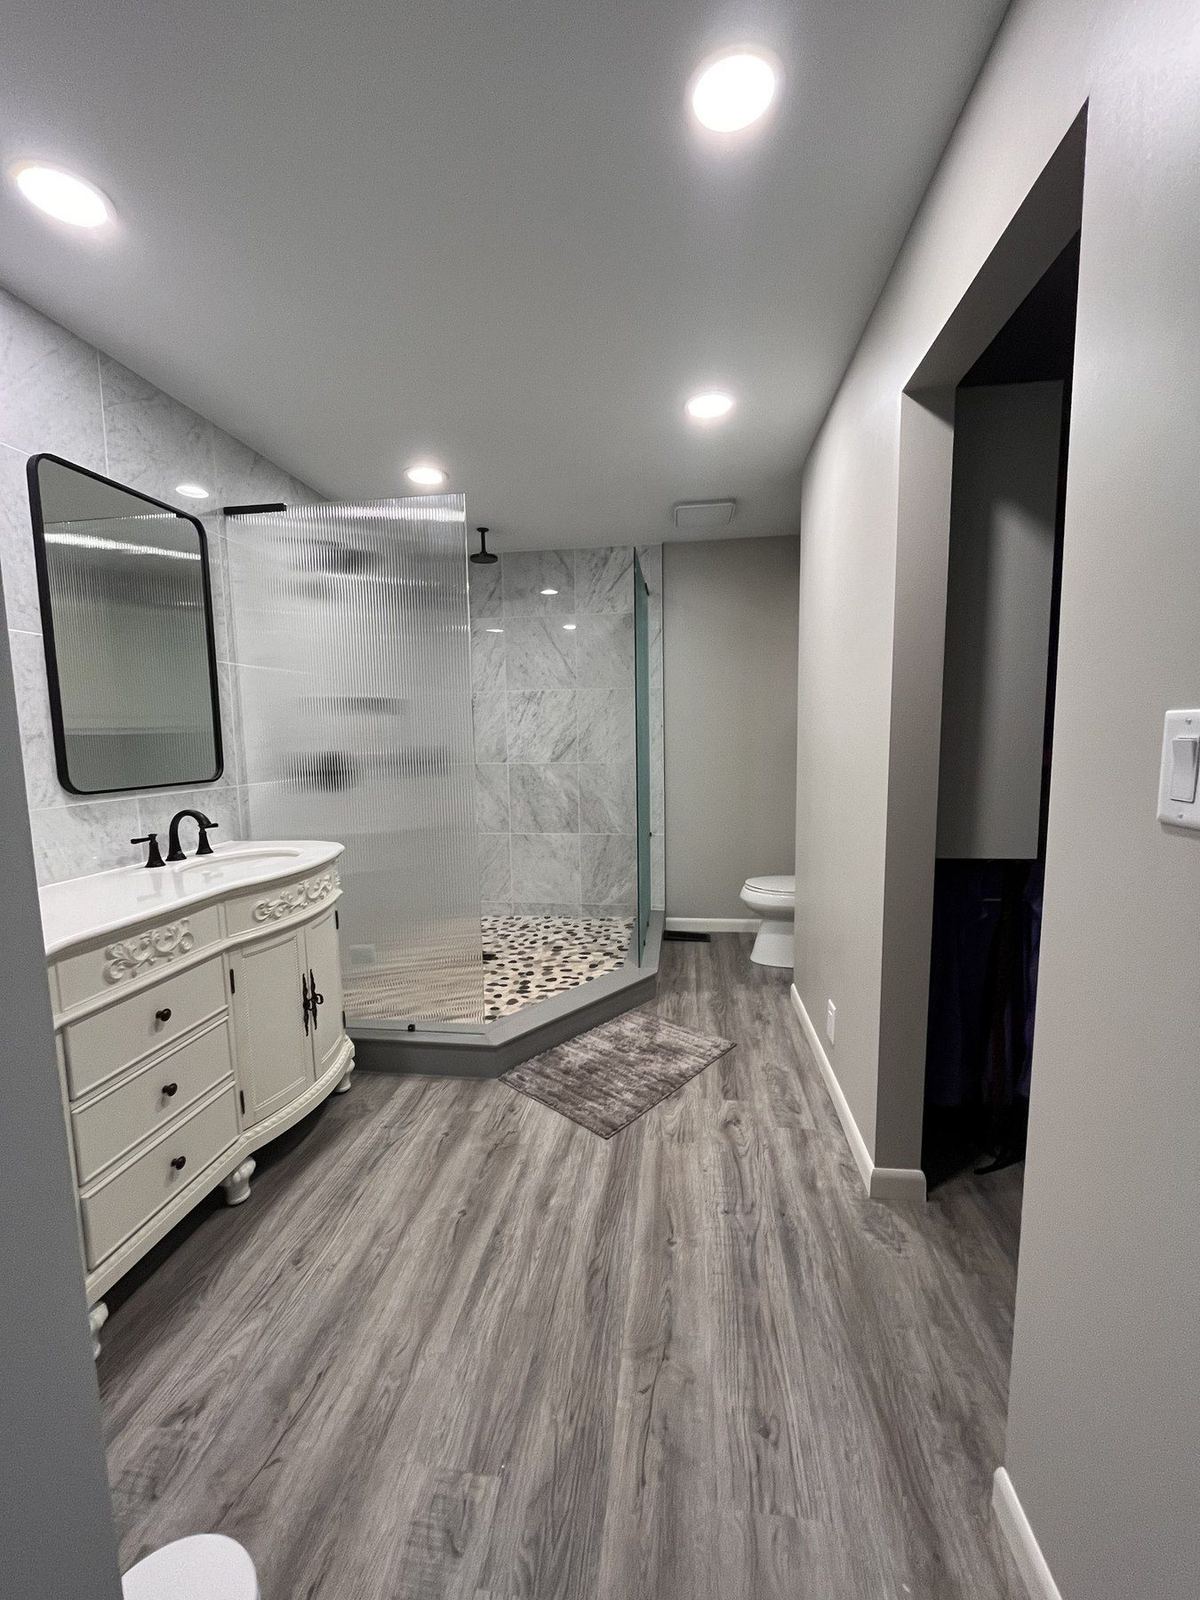
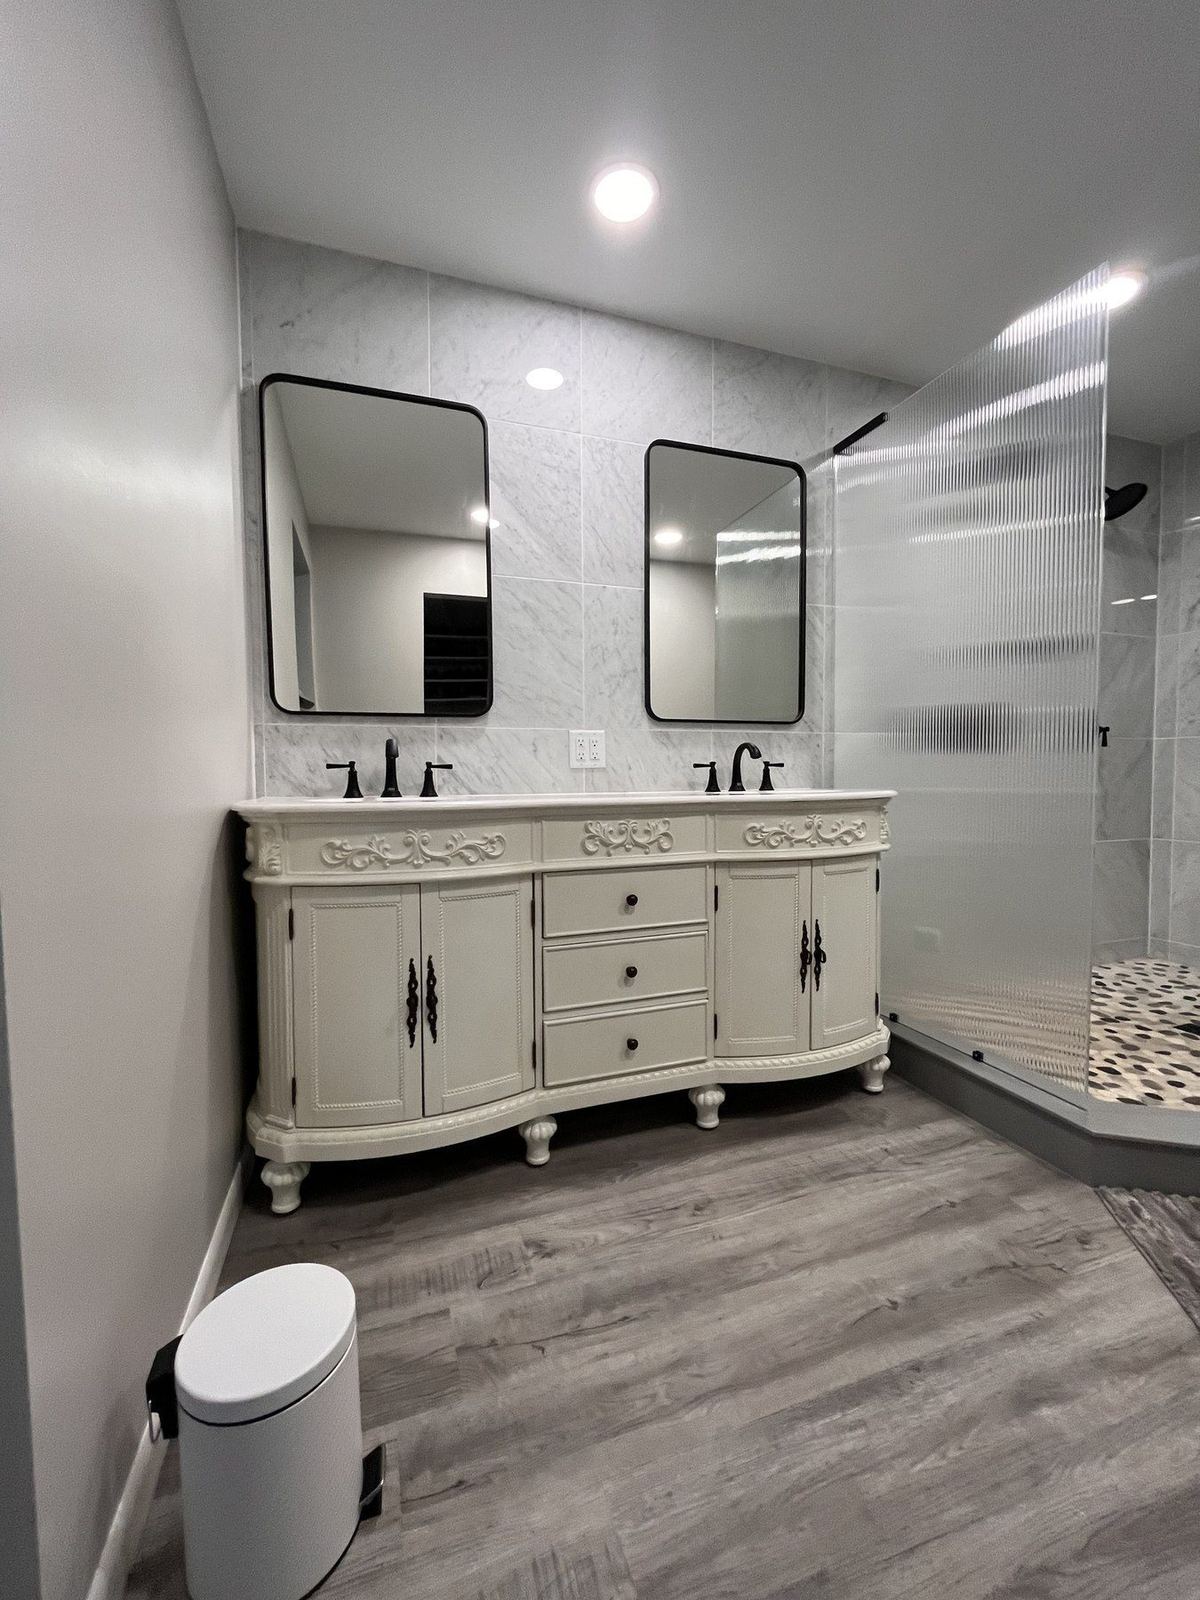
The completed bathroom is brighter, more spacious, and designed for everyday comfort. The furniture-style vanity, large-format marble-look tile, frameless glass enclosure, and LVP flooring work together to create a spa-inspired space that fits the scale of the home.
Project Scope
- Full demo of existing bathroom
- Custom walk-in shower build
- Large-format marble-look wall tile
- Frameless glass enclosure
- LVP flooring throughout
- Recessed LED lighting
- Furniture-style vanity installation
- Modern plumbing fixtures
- Updated trim and fresh paint
Start Your Project
Ready for a transformation like this? Let's talk about your home.
Get a Free Estimate (574) 268-4411Project Gallery
More Case Studies
Ready for a Remodel?
No pressure, no sales pitch. Tell us what you want to do and we'll tell you how we'd approach it.